

Listing by: ONEKEY as distributed by MLS GRID / Listed By: Signature Premier Properties - Contact: 516-799-7100
427 Vanderbilt Boulevard Oakdale, NY 11769
Pending (132 Days)
$800,000 (USD)

Description
MLS #:
1004669
1004669
Taxes
$14,250(2025)
$14,250(2025)
Lot Size
8,276 SQFT
8,276 SQFT
Type
Single-Family Home
Single-Family Home
Year Built
1937
1937
Style
Exp Cape
Exp Cape
School District
Connetquot
Connetquot
County
Suffolk County
Suffolk County
Listed By
Robert Scaccia, Signature Premier Properties, Contact: 516-799-7100
Source
ONEKEY
Last checked Oct 6 2026 at 10:05 PM GMT+0000
ONEKEY
Last checked Oct 6 2026 at 10:05 PM GMT+0000
Bathroom Details
- Full Bathrooms: 2
- Half Bathroom: 1
Interior Features
- Master Downstairs
- Eat-In Kitchen
- Entrance Foyer
- Granite Counters
- Cathedral Ceiling(s)
- Washer/Dryer Hookup
- High Ceilings
- Soaking Tub
- First Floor Bedroom
- Formal Dining
- First Floor Full Bath
- Ceiling Fan(s)
- Breakfast Bar
- Primary Bathroom
Kitchen
- Dishwasher
- Dryer
- Microwave
- Refrigerator
- Washer
- Stainless Steel Appliance(s)
- Gas Water Heater
- Gas Range
Property Features
- Fireplace: Living Room
Heating and Cooling
- Forced Air
- Central Air
Flooring
- Wood
Utility Information
- Utilities: Trash Collection Public, Electricity Connected, Natural Gas Connected, Water Connected, Cable Connected
- Sewer: Cesspool
School Information
- Elementary School: Idle Hour Elementary School
- Middle School: Oakdale-Bohemia Middle School
- High School: Connetquot High School
Parking
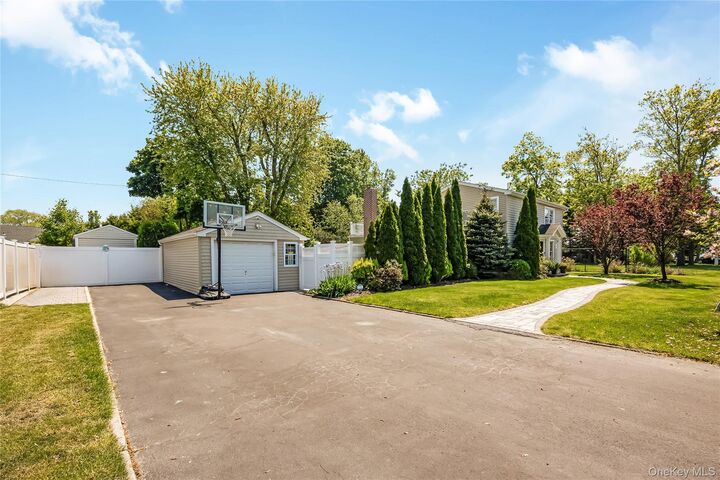
- Detached
- Driveway
- Off Street
- Garage
- Oversized
Living Area
- 1,910 sqft
Additional Information: Signature Premier Properties | 516-799-7100
Location
Estimated Monthly Mortgage Payment
*Based on Fixed Interest Rate withe a 30 year term, principal and interest only
Listing price
Down payment
%
Interest rate
%Mortgage calculator estimates are provided by C21 Adams Real Estate and are intended for information use only. Your payments may be higher or lower and all loans are subject to credit approval.
Disclaimer: Square footage is based on information available to agent, including County records. Information has not been verified by agent and should be verified by buyer.
Based on information submitted to the MLS GRID as of 10/6/2026 22:05. All data is obtained from various sources and may not have been verified by broker or MLS GRID. Supplied Open House Information is subject to change without notice. All information should be independently reviewed and verified for accuracy. Properties may or may not be listed by the office/agent presenting the information.




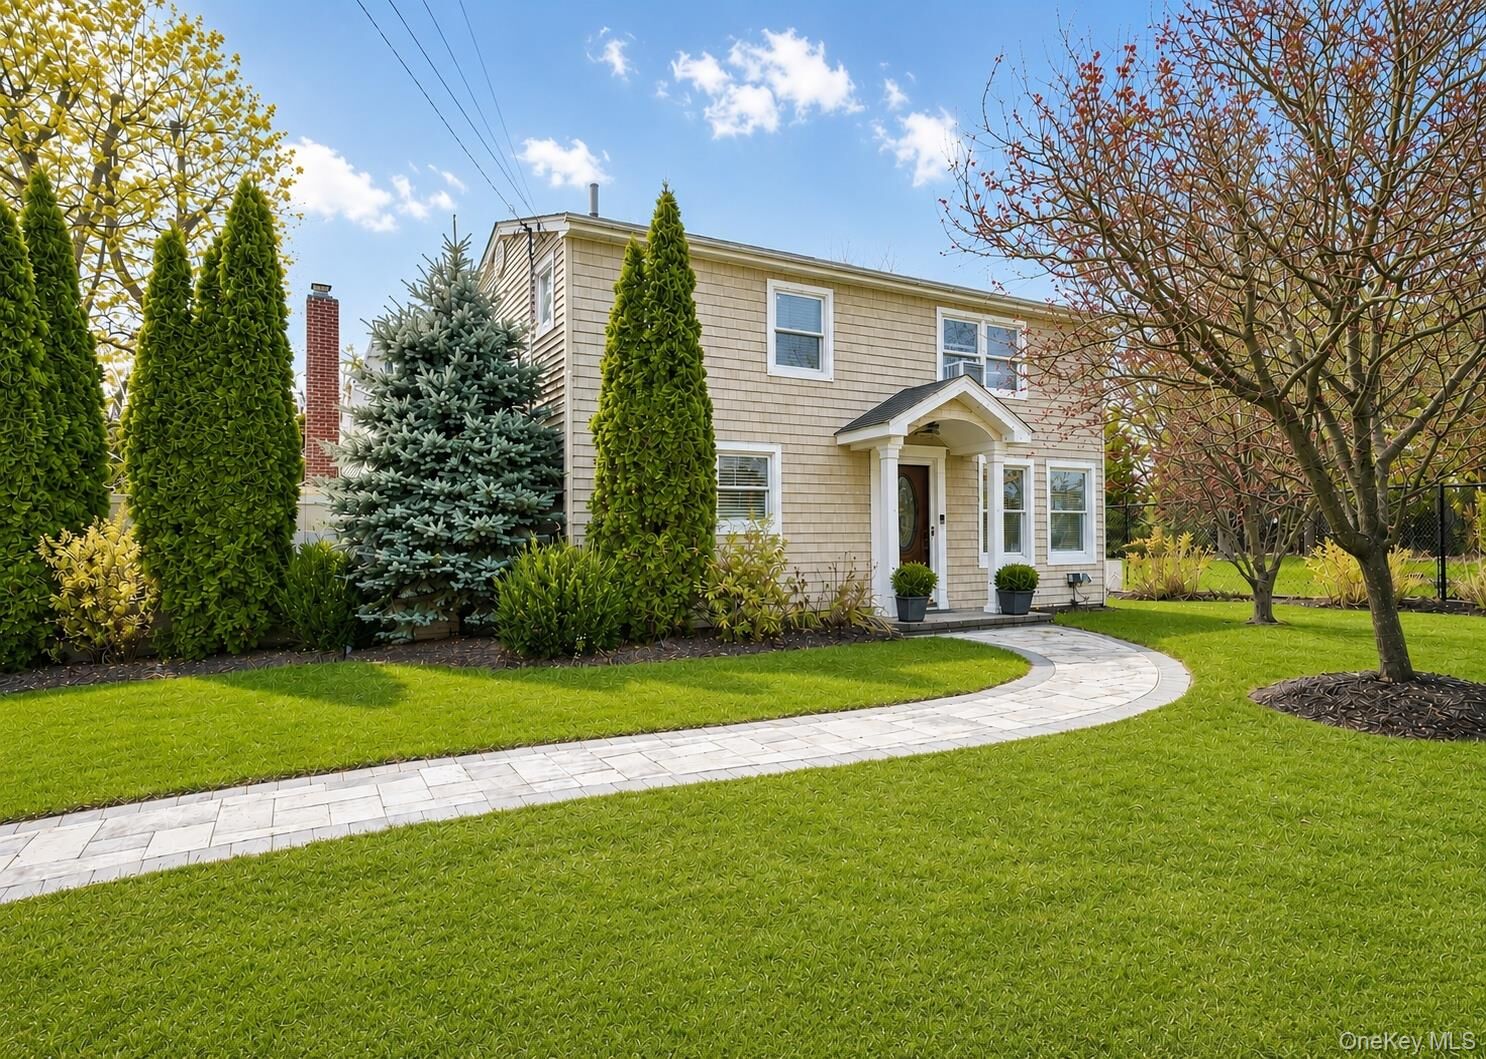
The home features 3 spacious bedrooms and 2.5 beautifully updated bathrooms, including a stunning ground floor primary suite with vaulted ceilings that create a bright and airy retreat. The dynamic floor plan is ideal for entertaining while still offering the warmth and functionality needed for everyday living and home-cooked meals with family and friends.
Upstairs, you’ll find two generously sized bedrooms along with an additional full bathroom, providing comfortable accommodations for family or guests. Hardwood floors run throughout the home, complemented by central air conditioning, gas heating and cooking, a fireplace, and a smart home system integrated with Alexa for seamless modern living.
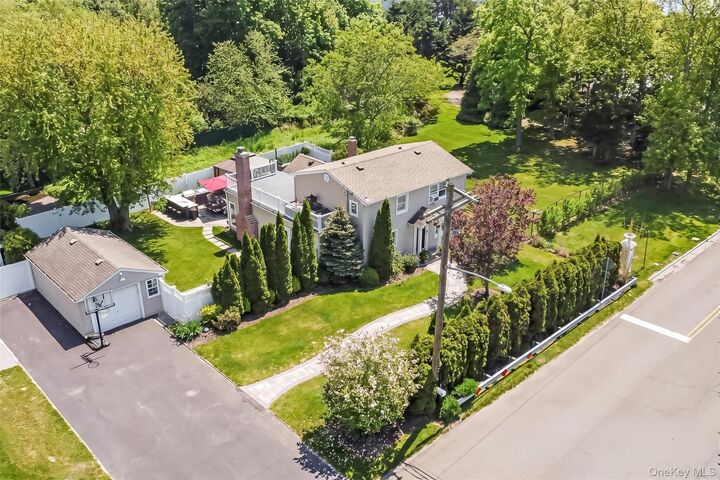
Step outside into your own private entertainer’s paradise featuring an outdoor kitchen, gazebo, fire pit lounge area, patio pavers, and a spiral staircase leading to a rooftop deck with beautiful views overlooking the Great South Bay.
Upgraded include: a 2 year old roof, 2 year old HVAC system, 1 year old water heater, expanded septic system (2 new rings).
A rare opportunity to own a move-in-ready home in one of Oakdale’s most sought-after waterfront communities.